
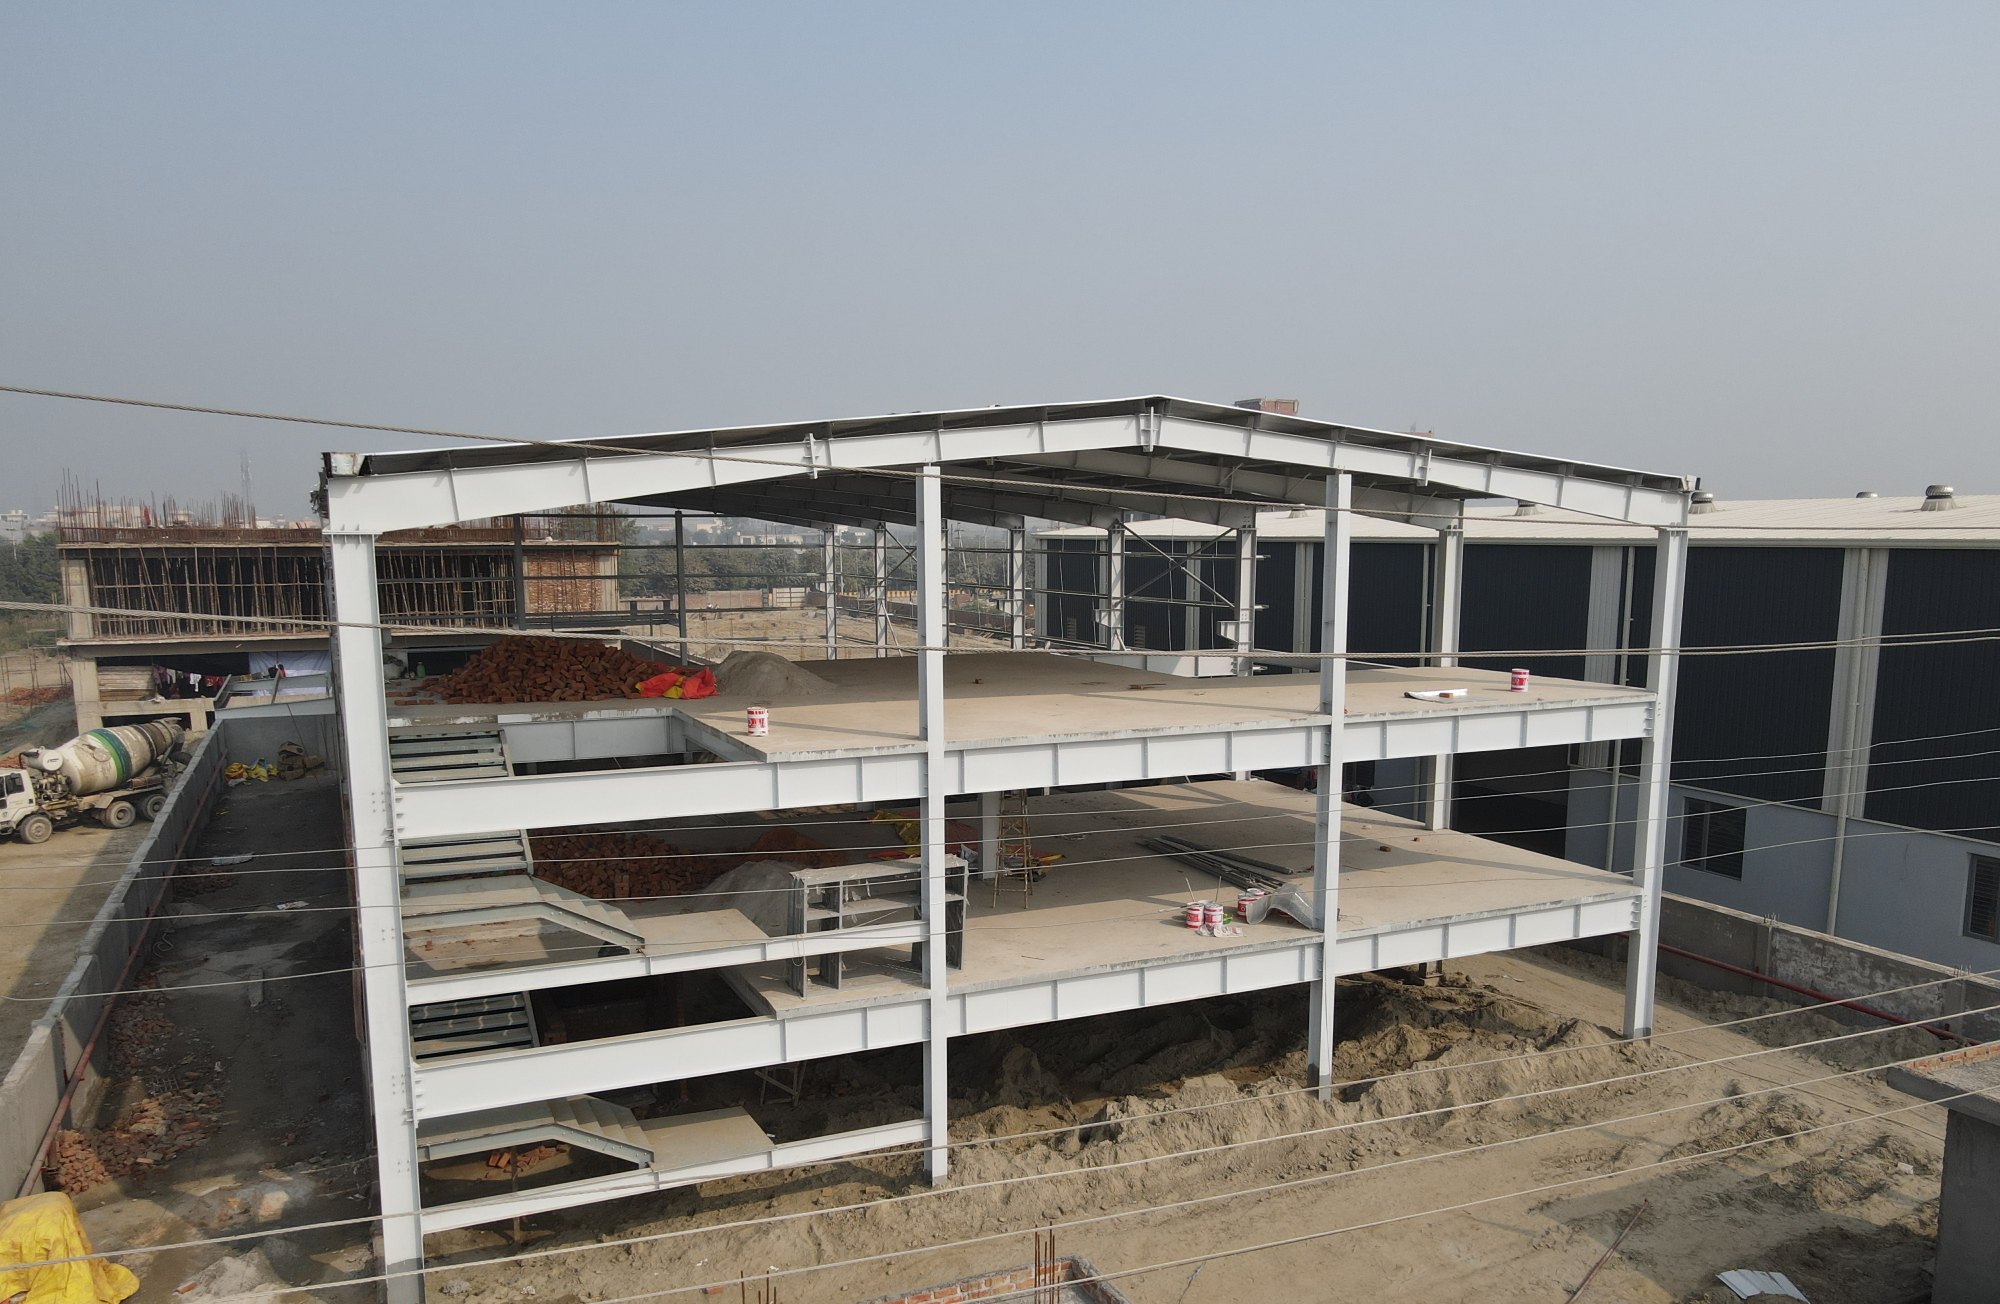
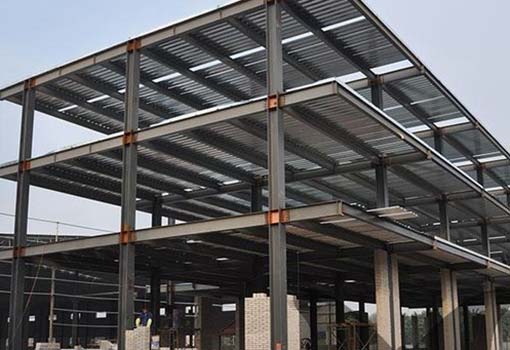
NEO MAKİNA ve MÜHENDİSLİK A.Ş. engineers, fabricates and erects industrial steel structure systems for factory buildings, warehouses and hangars, roof and façade systems, equipment-support platforms, pipe racks, silo and hopper structures. Structural design, shop prefabrication and site erection are handled from a single source; our references include a 5,000 m² steel roof structure in Gemlik.
Applications
- Industrial buildings: Factory and production halls, warehouses, hangars, cold stores; portal-frame or truss systems with 20–60 m spans.
- Roof and façade: Steel roofs, canopies and extensions for existing plants; sandwich panel, trapezoidal sheet and standing-seam cladding; skylight and smoke-vent integration.
- Process structures: Boiler-house buildings, dryer and crushing-screening plant platforms, elevator towers, conveyor bridges and galleries, pipe racks.
- Silo and hopper structures: Raw-material and product silos, support legs, loading platforms, stairs and handrails.
- Strengthening and retrofit: Seismic strengthening of existing steel and concrete structures, reinforcement for new equipment loads.
Engineering and Fabrication Methodology
Design and Structural Analysis
- Design to Turkish seismic code (TBDY 2018), Turkish steel design code (ÇYTHYE 2016) and Eurocode 3; wind and snow loads (EN 1991), crane and equipment dynamic loads.
- 3D modelling (Tekla/Advance Steel) and finite element analysis (FEA); fabrication and erection drawings, bolt and weld details.
- Foundation and anchor design; economical foundation solution based on the soil report.
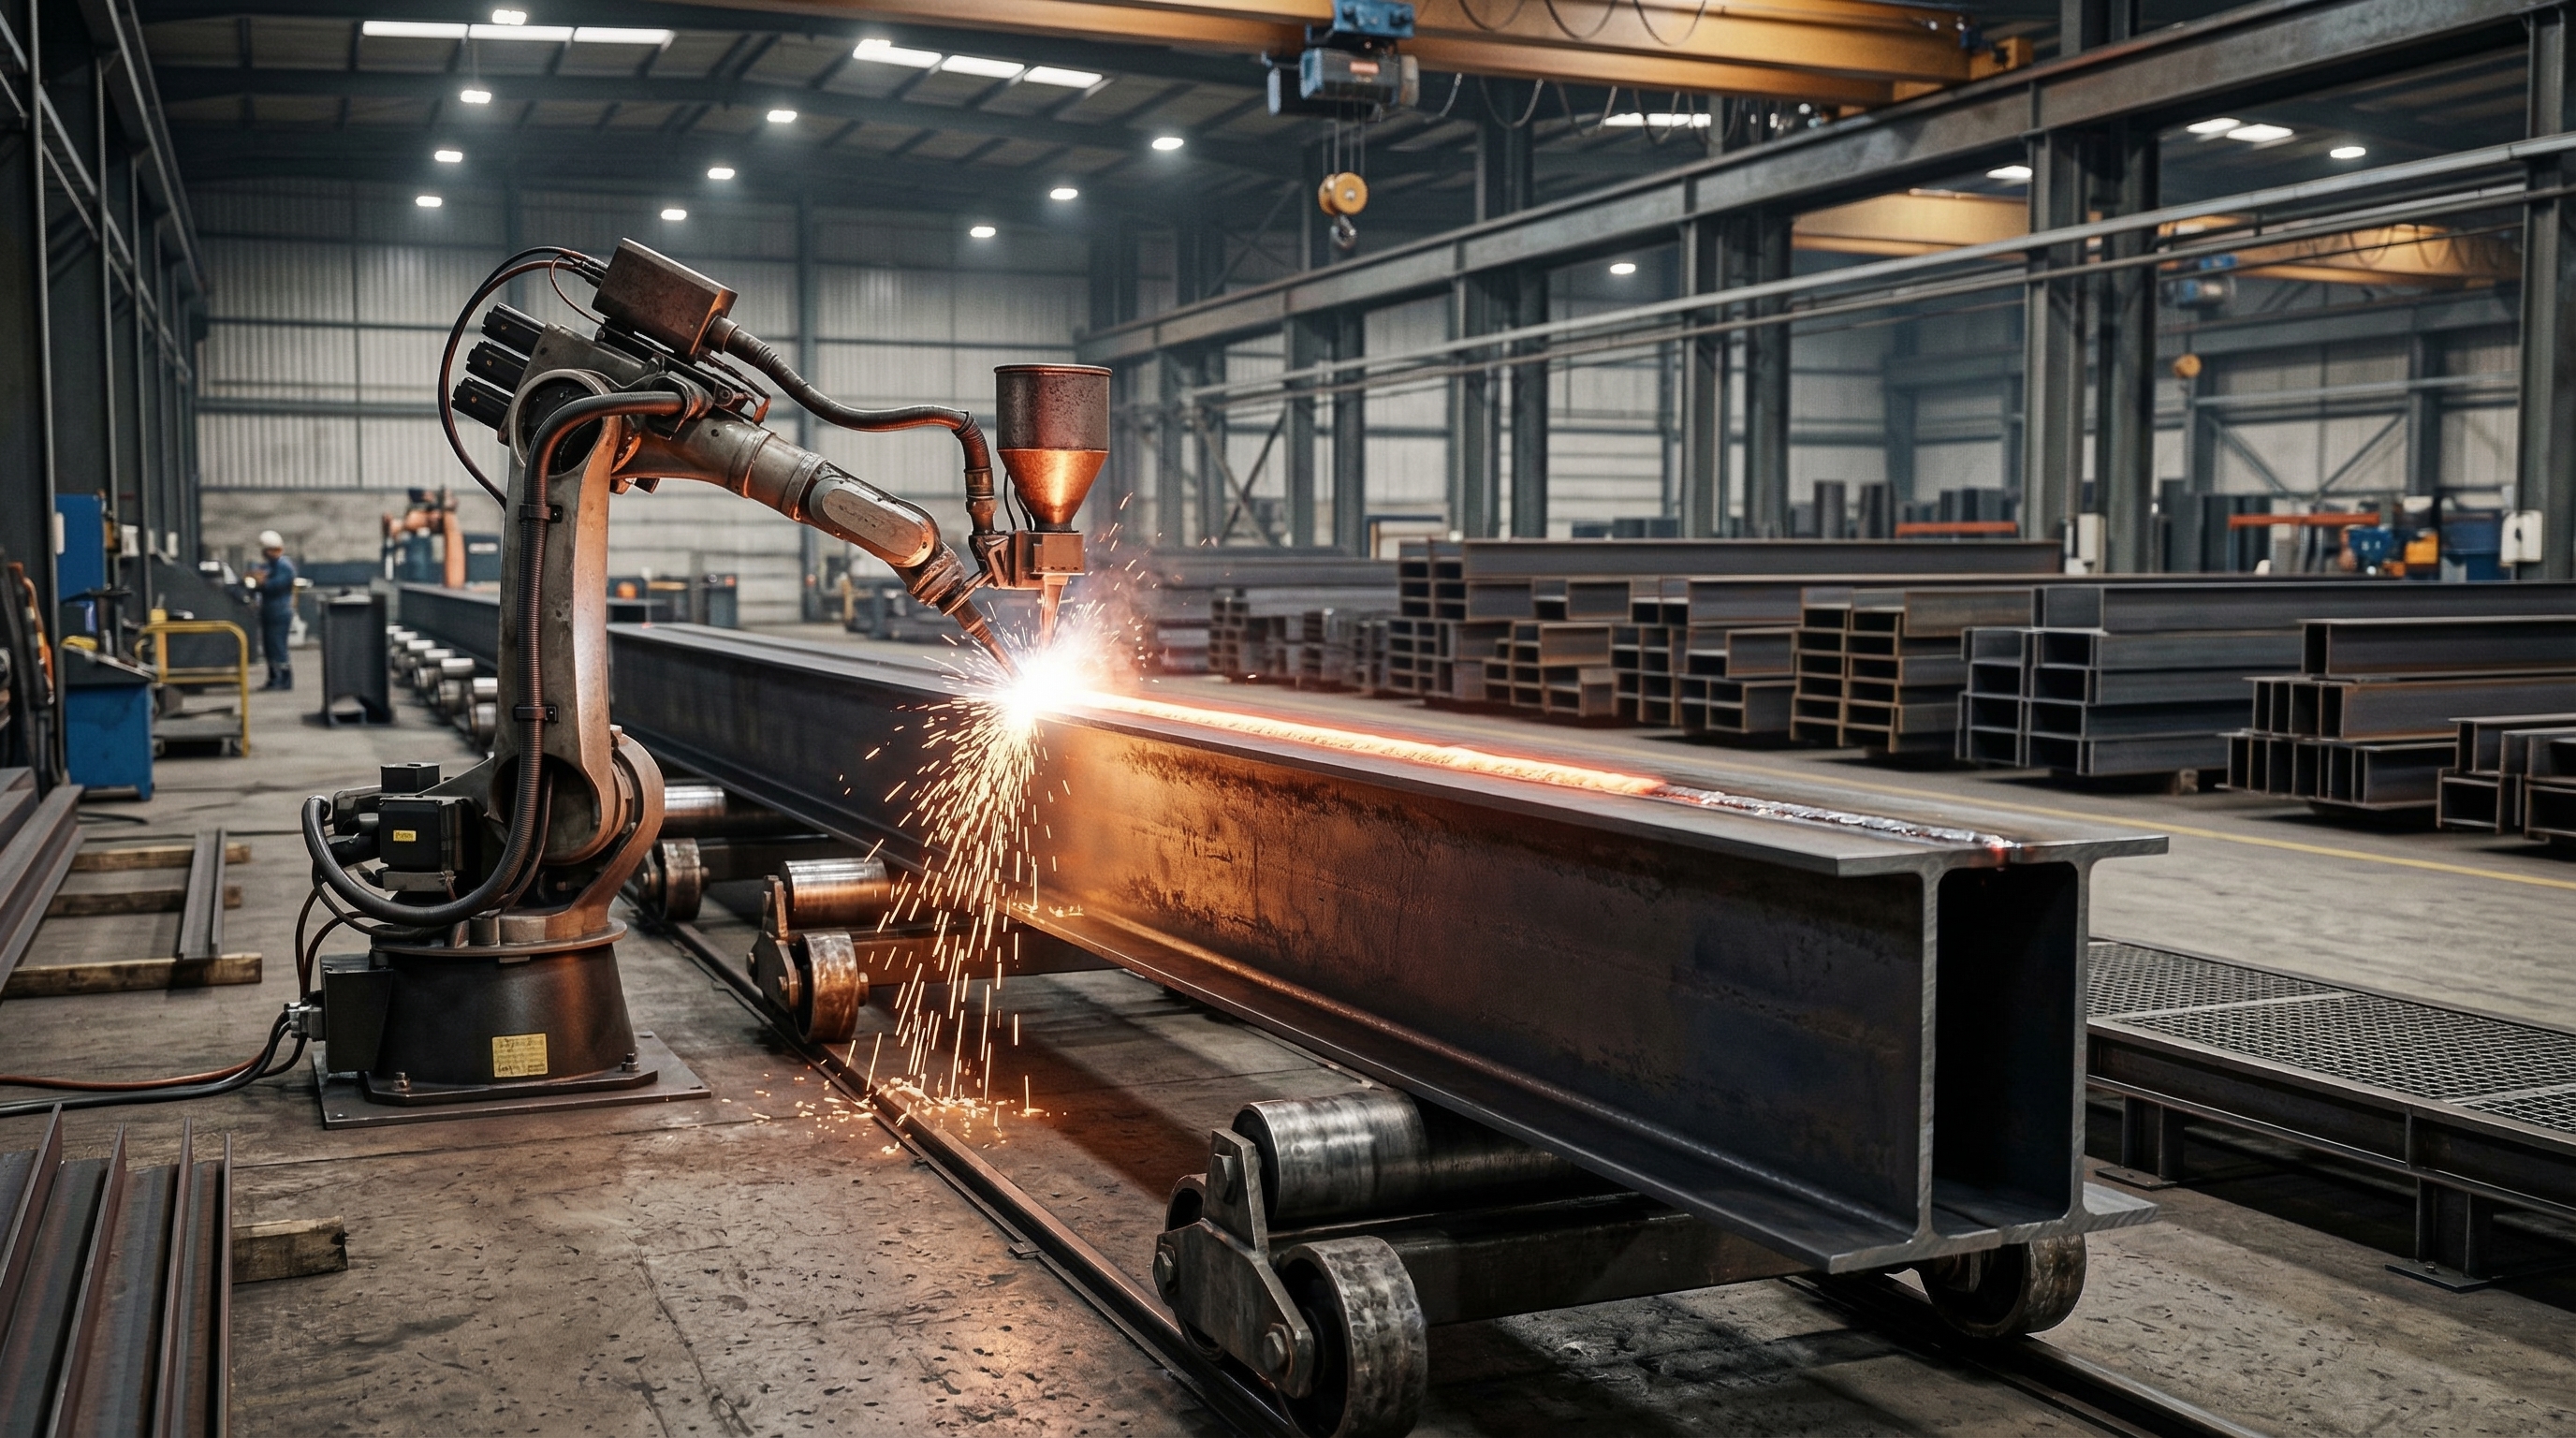
Shop Prefabrication
- S235JR / S275JR / S355J2 structural steel; hot-rolled sections, welded built-up beams, cold-formed purlins.
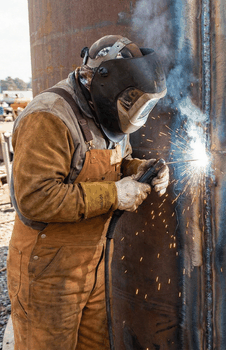
- CNC plasma/laser cutting and drilling, certified welders (EN ISO 9606-1), qualified WPS/PQR procedures, NDT inspection (VT, MT, UT).
- Surface preparation Sa 2½ blasting; epoxy-polyurethane paint system (C3–C5 corrosivity class, ISO 12944) or hot-dip galvanising (EN ISO 1461).
- Fabrication to EN 1090-2 execution class EXC2/EXC3 and CE marking.
Site Erection
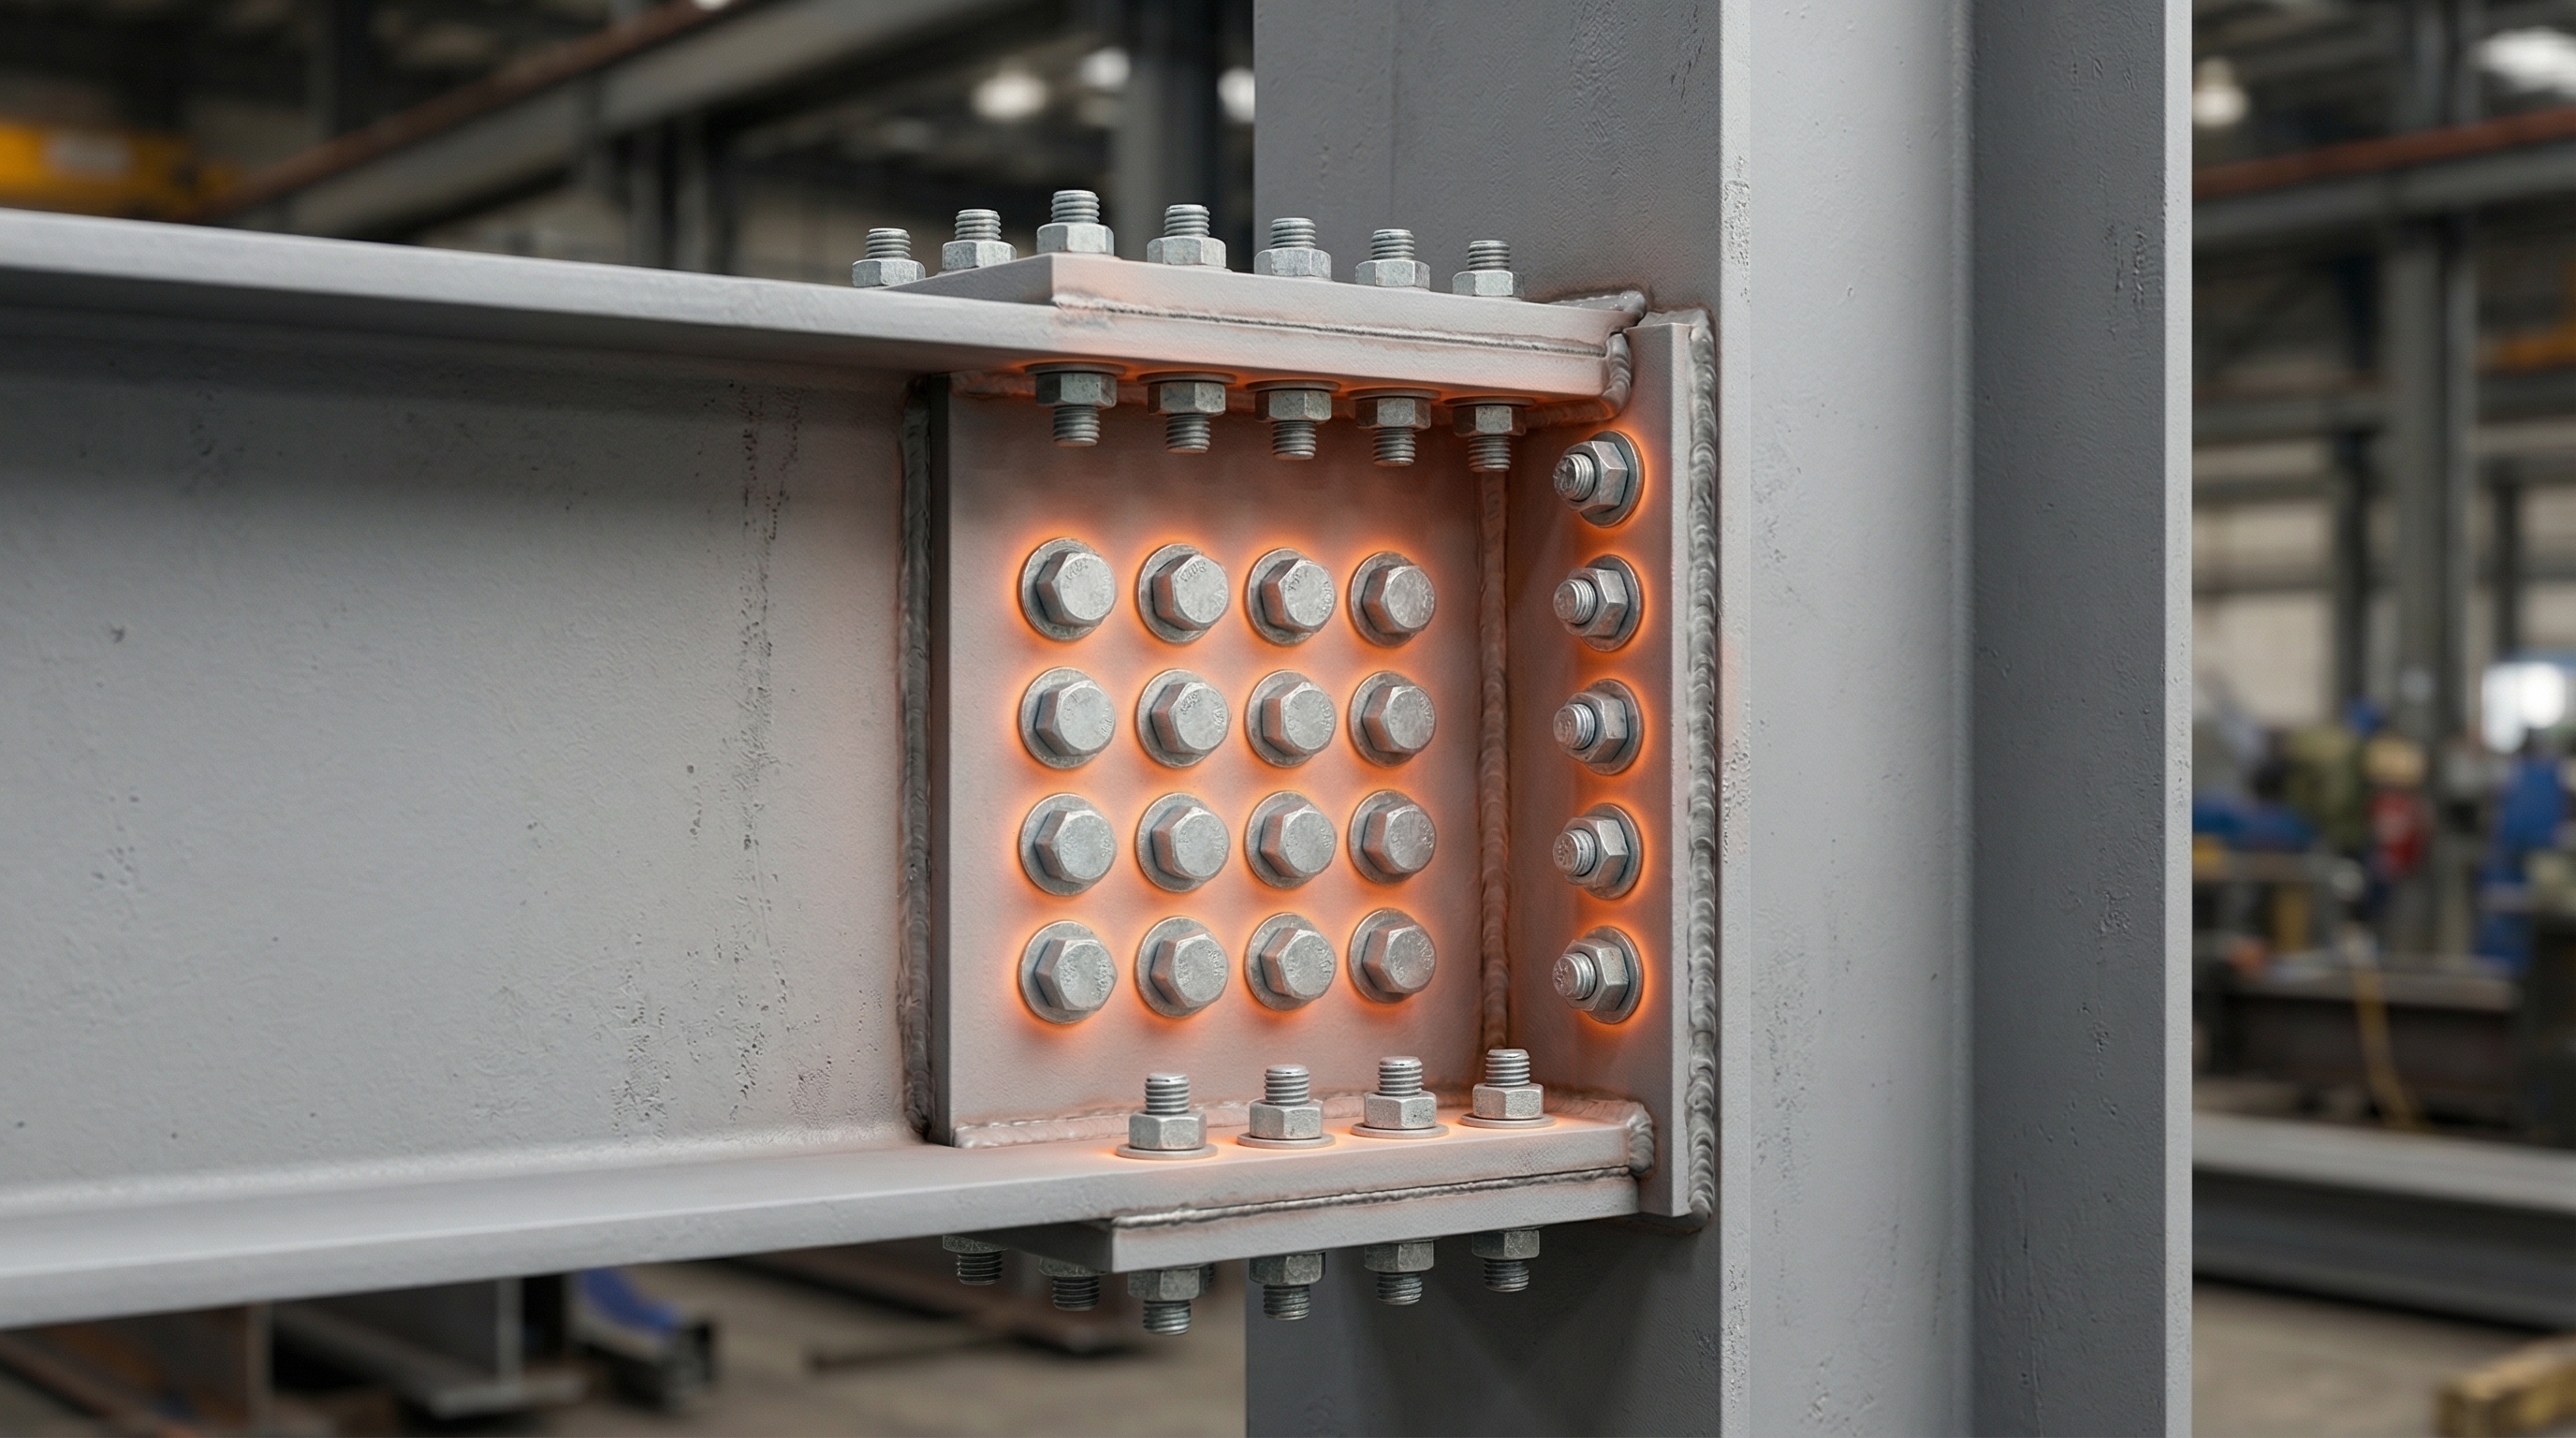
- High-strength preloaded bolted (8.8/10.9) or welded connections; torque control and weld inspection.
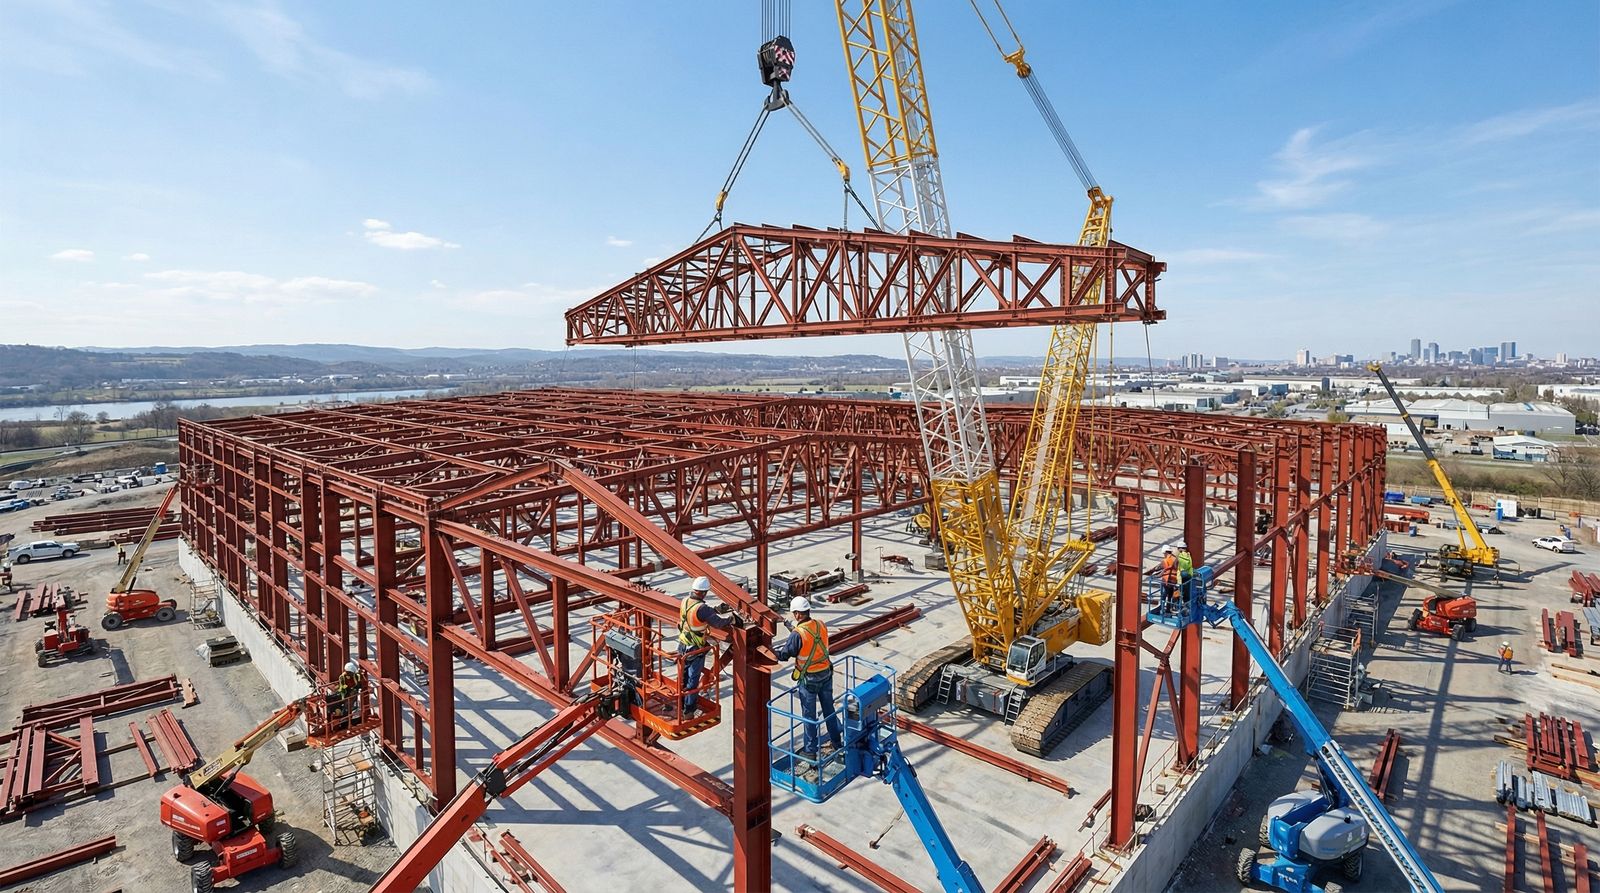
- Mobile-crane planning, work-at-height safety and method statements; short site duration.
- Roof-façade cladding, rainwater, skylight strips and smoke vents; as-built documentation.
Advantages of Steel Structures
- Speed: Shop prefabrication and bolted erection give 30–50% shorter construction time than reinforced concrete.
- Seismic performance: High ductility and energy dissipation; low seismic forces thanks to light structure.
- Lightness and foundation economy: High strength-to-weight ratio; more economical foundations on weak soils.
- Flexibility: Large spans, column-free interiors; future extension and relocation possible.
- Sustainability: 100% recyclable material, low waste.
Points to Consider and Our Solutions
- Fire: Steel loses strength at high temperature; R30–R120 fire resistance is achieved with intumescent paint or board cladding per fire regulations.
- Thermal bridges and insulation: Sandwich-panel thickness, thermally broken details and vapour barriers for energy efficiency; special detailing for cold stores.
- Corrosion: Paint or galvanising system matched to the environmental corrosivity class; periodic maintenance plan.
Typical Application Range
- Span: 12 – 60 m; eaves height: 6 – 20 m; crane load: up to 50 t
- Project size: 500 – 30,000 m² enclosed area; 20 – 2,000 t steel
- Standards: TBDY 2018, ÇYTHYE 2016, Eurocode 3, EN 1090-2, EN ISO 1461, ISO 12944
Why NEO MAKİNA?
As an engineering company that builds process plants, we design the steel structure together with equipment layout, load flow and maintenance access: machine foundations, platform loads, pipe and cable routes are planned from the start. Our work includes a 5,000 m² steel roof for a ketchup-mayonnaise plant and numerous process platforms. In turnkey plant projects, steel structure, mechanical erection and automation are managed by the same team.
Frequently Asked Questions
Steel or reinforced concrete?
Steel is advantageous for industrial buildings needing large spans, speed, future extension and changing equipment loads; reinforced concrete or hybrid solutions are considered for multi-storey heavy storage and some high fire-load buildings.
How long does construction take?
For a 5,000 m² single-storey factory, design and fabrication take 6–8 weeks, site erection and cladding 6–10 weeks; foundations run in parallel.
Can a roof or mezzanine be added to my existing building?
Yes. The existing structure is assessed structurally and a steel roof, mezzanine or extension is designed with the necessary strengthening.
For a preliminary structural assessment, quantity take-off and quotation for your project, contact us.